
Luxury Living in Greenery
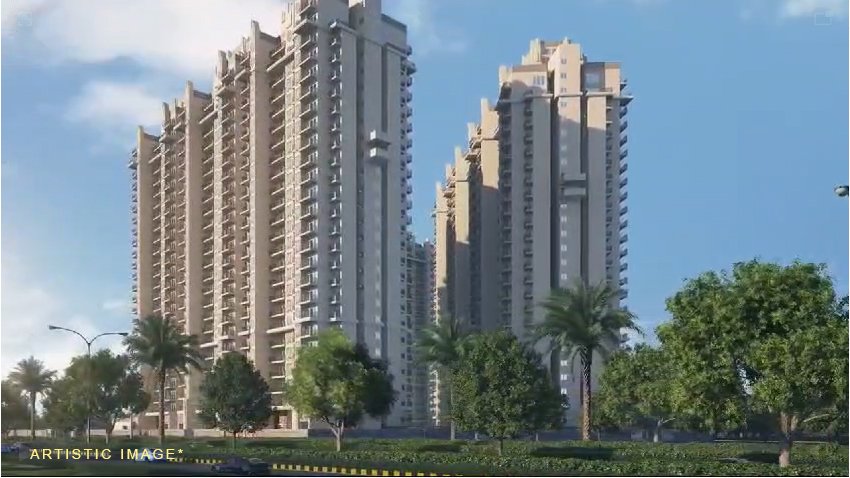
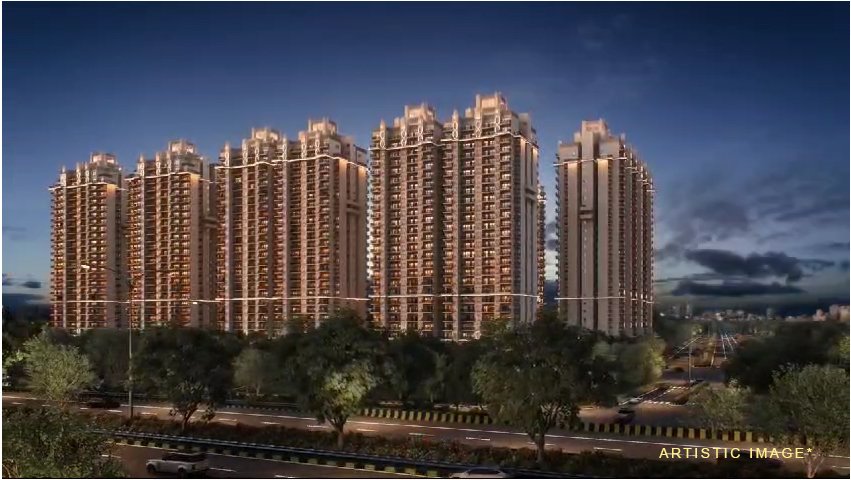
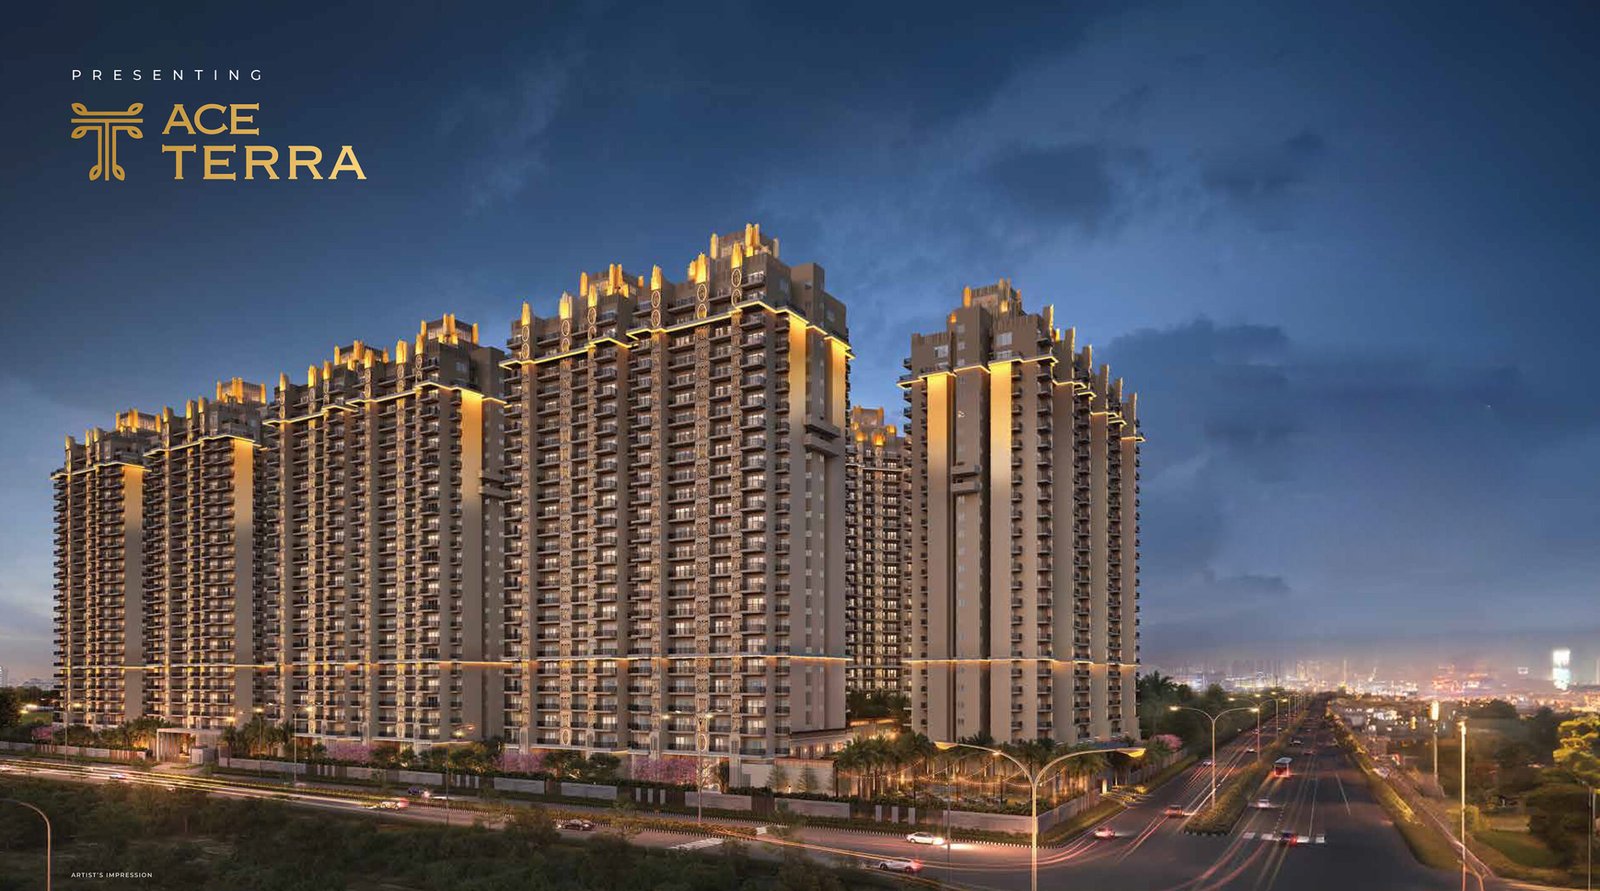
ACE TERRA — 24 Karat Living. 12 majestic towers of 25 storeys with 3 & 4 BHK residences, Terrace Homes, abundant green space and exclusive club amenities in Sector 22D, Yamuna Expressway.
P-05 & P-06, TS-02/A, Sector 22D, Yamuna Expressway, Greater Noida
Form not loading? Open it here
Low-density living with 80% greenery
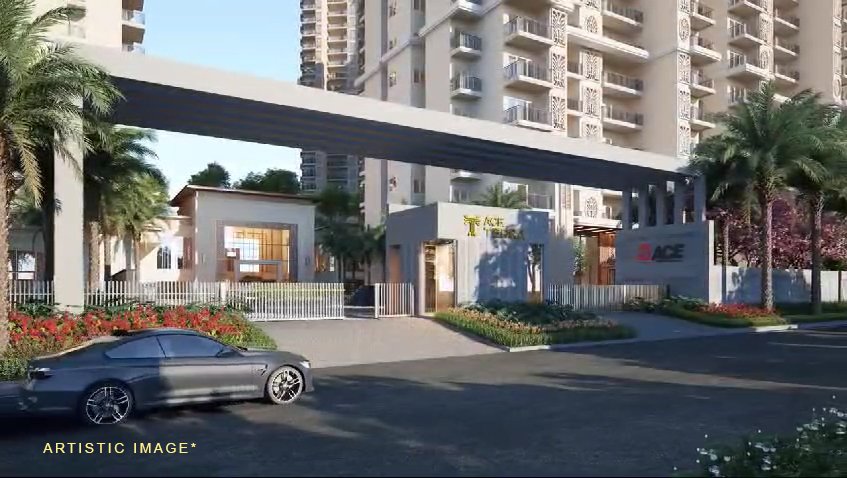
ACE Terra by ACE Group is a premium residential project on 11 acres in Sector 22D, Yamuna Expressway. Intelligent 3 and 4 BHK layouts, gated access and 24/7 security, about 37 minutes from the upcoming Jewar International Airport and 12 minutes from the Buddh International Circuit.
- 12 towers of 25 storeys, 4 lifts per tower. Mivan construction technology.
- Four-side open plot. Light and ventilation on every side.
- 13+ years of ACE Group. 15M+ sq.ft. delivered.
Layouts from 1,770 to 3,025 sq.ft.
Three floor plans, each designed to use every foot of space. Tap a plan to enlarge.
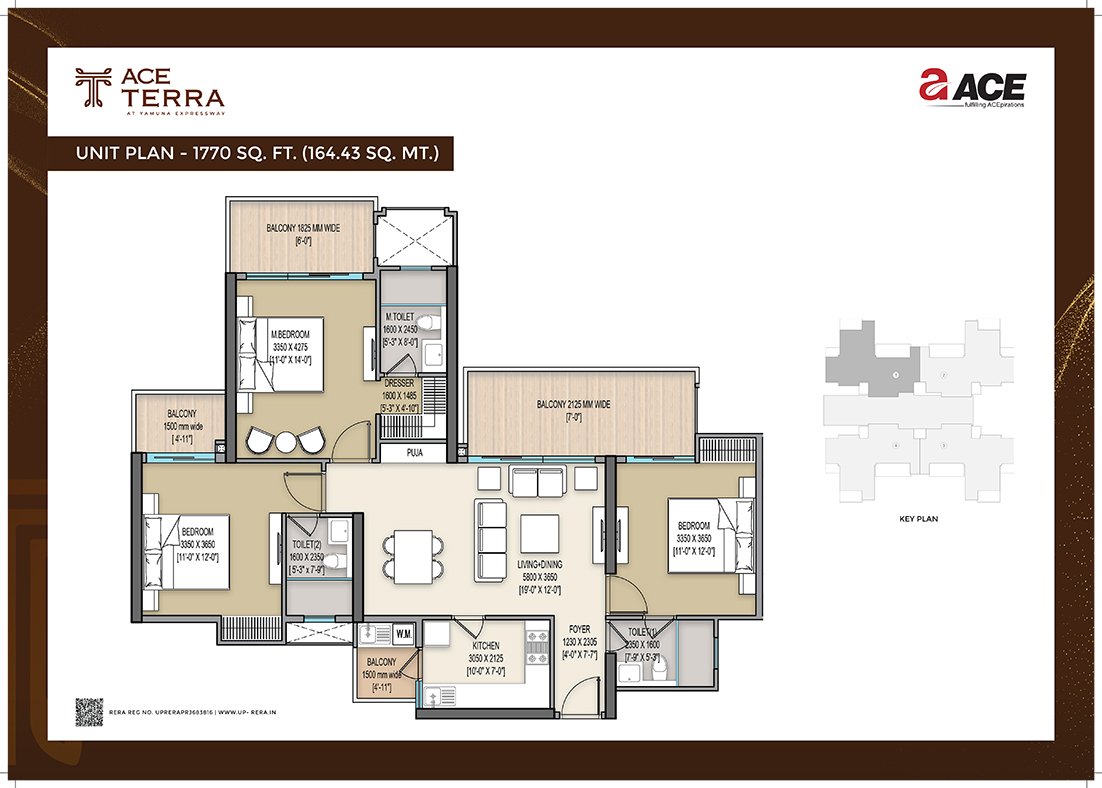
3 BHK + 3 Toilets
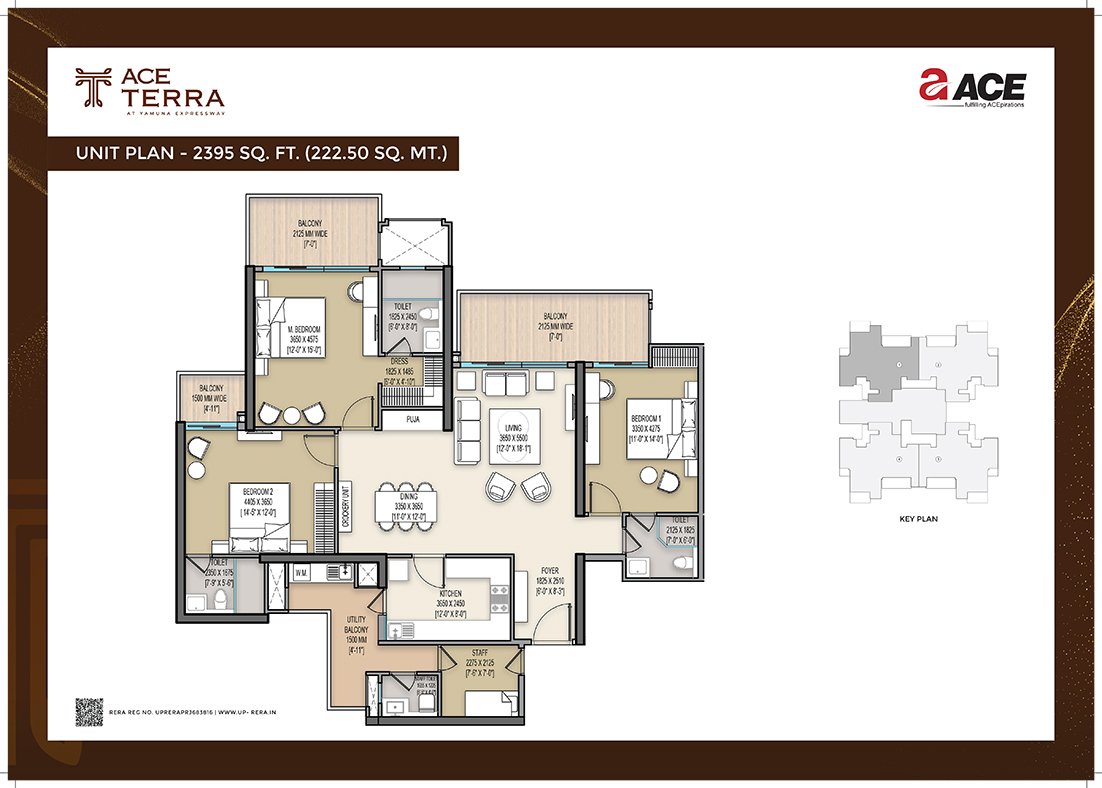
3 BHK + Servant
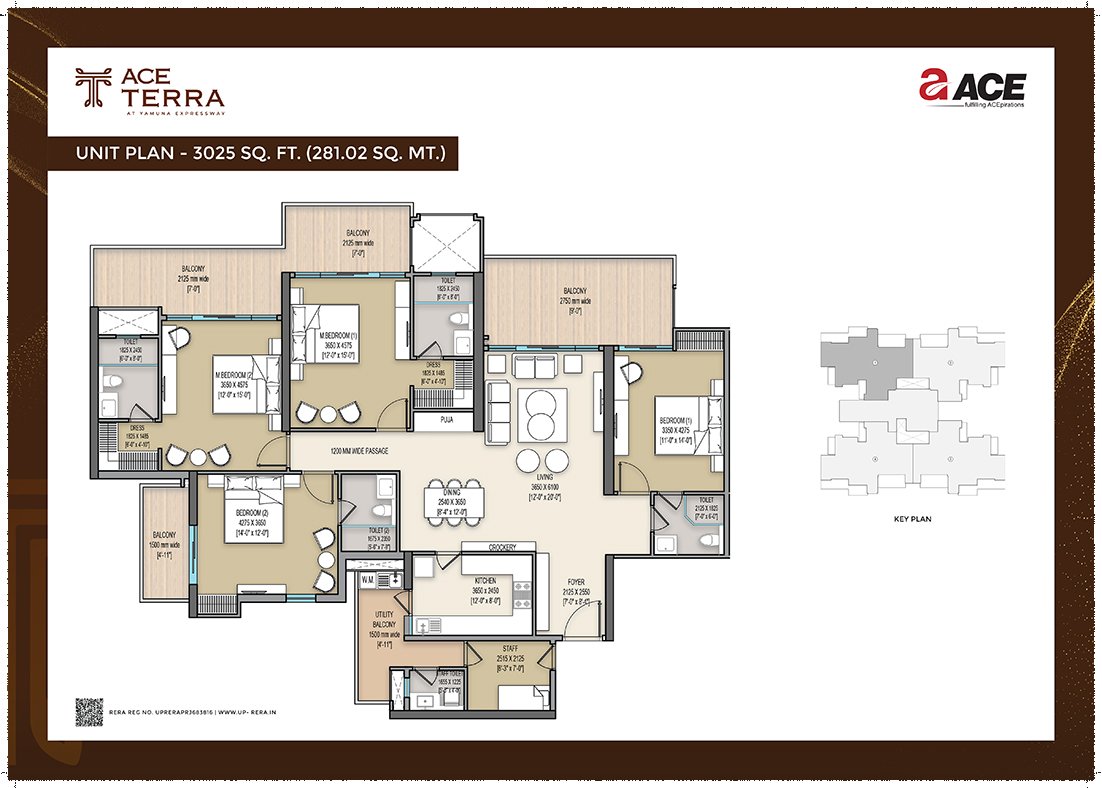
4 BHK + Servant
*Basic price = BSP ₹10,995/sq.ft. x super area. Excludes floor PLC, parking, club membership, other charges and GST.
Price sheet and brochure
Full specifications, payment schedule and current offers in one PDF.
Terrace Homes at ACE Terra
Top-floor homes on the 24th and 25th floors with terraces, family rooms and larger balconies. Prices on request.
3 BHK + Servant + Terrace
3 BHK + Servant + Terrace + Family Room
2 BHK + Servant + Family Room
2 BHK + Servant + Family Room
2 BHK + 2 Toilets + Family Room
2 BHK + 2 Toilets + Family Room + Terrace
Clear pricing, no surprises
Basic sale price, floor PLC and all additional charges in one place.
Basic sale price (BSP)
₹10,995 / sq.ft.
Floor PLC
Additional charges
All cheques / demand drafts to be made in favour of “AJAY REALCON INDIA LLP RERA COLLECTION ACCOUNT ACE TERRA”, payable at Delhi. Prices are subject to change at the sole discretion of the company without prior notice. All other additional charges are payable as per the payment plan. Stamp duty and other statutory charges for registration are borne by the buyer. GST as per government norms.
Amenities for every part of the day
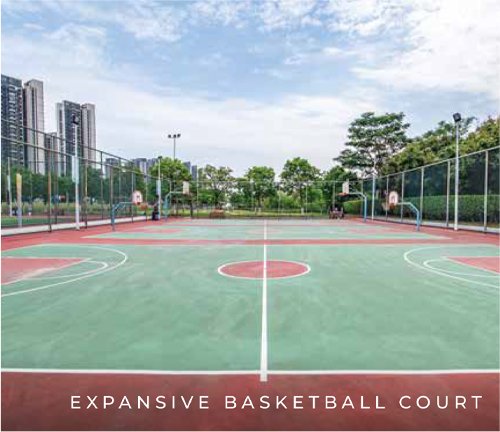 Basketball court
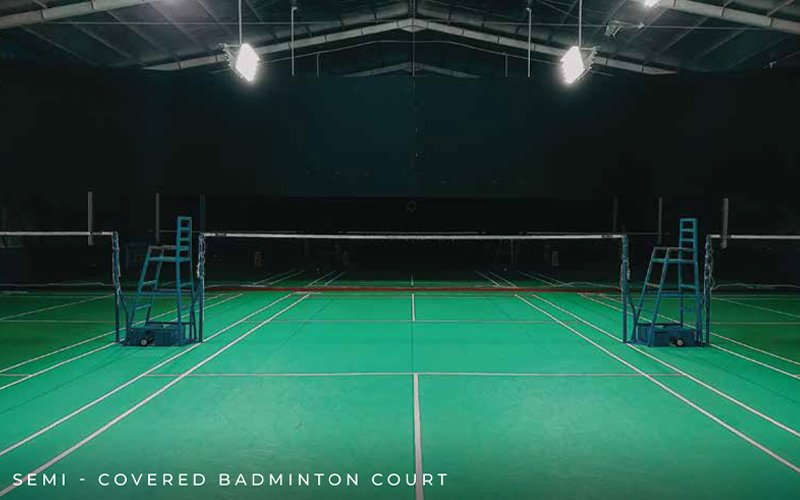 Semi-covered badminton
 Squash court
 Jogging track
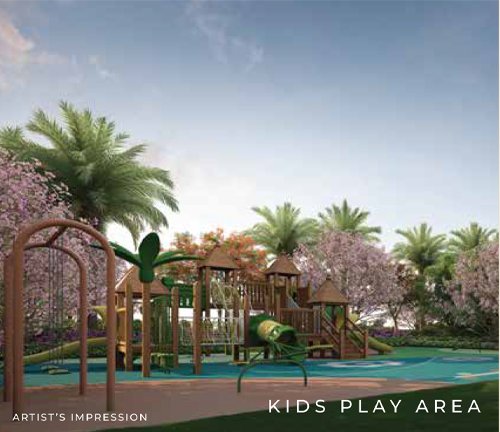 Kids play area
 Gym and yoga centre
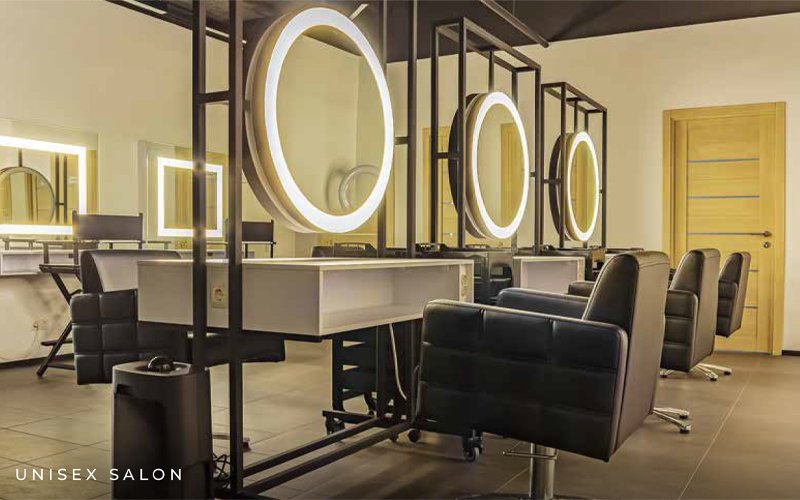 Unisex salon
 Senior citizens park
 Library
 Cards room
 Pool and billiards
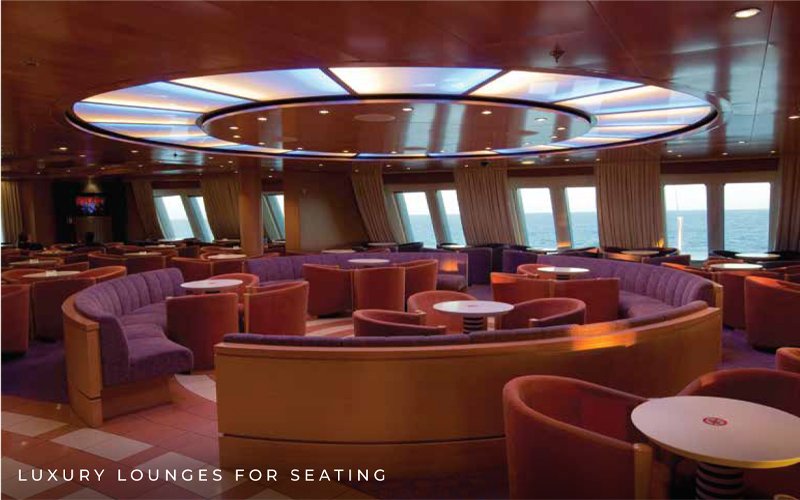 Luxury lounges
Also at Club Spade and across the grounds
See ACE Terra
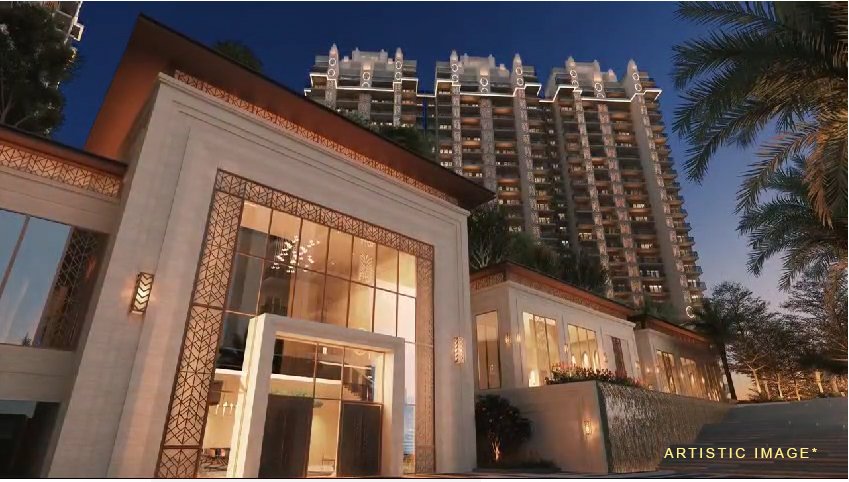
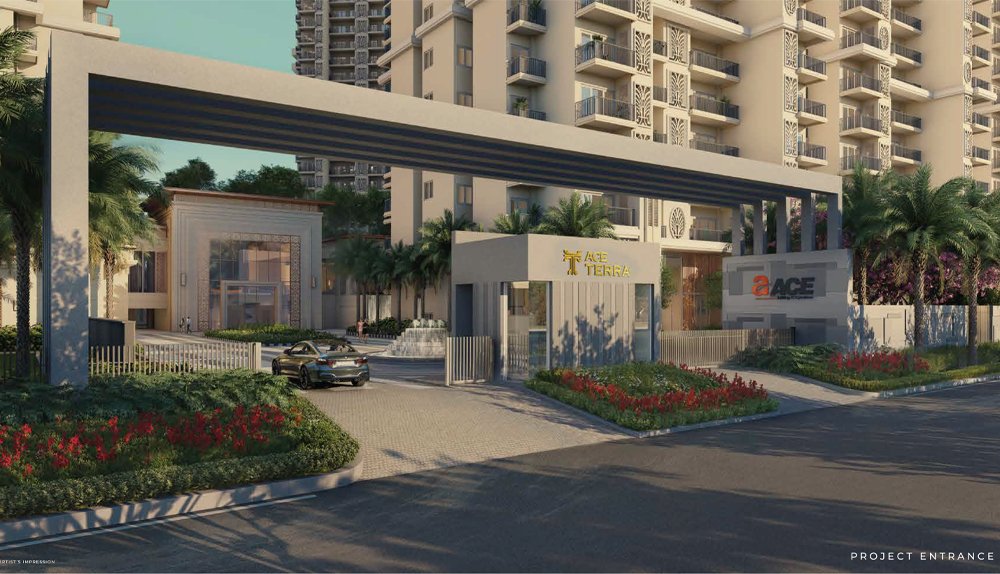
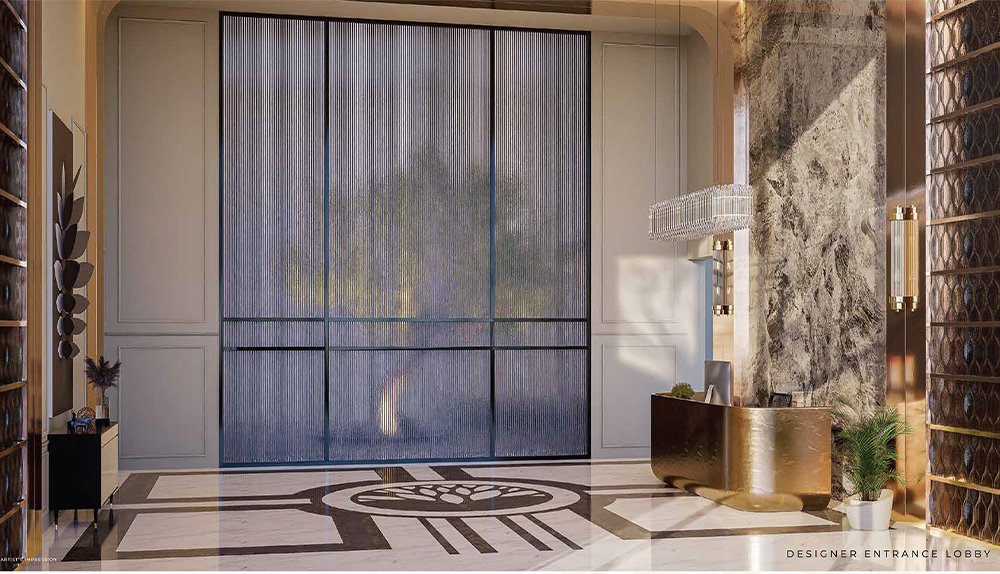
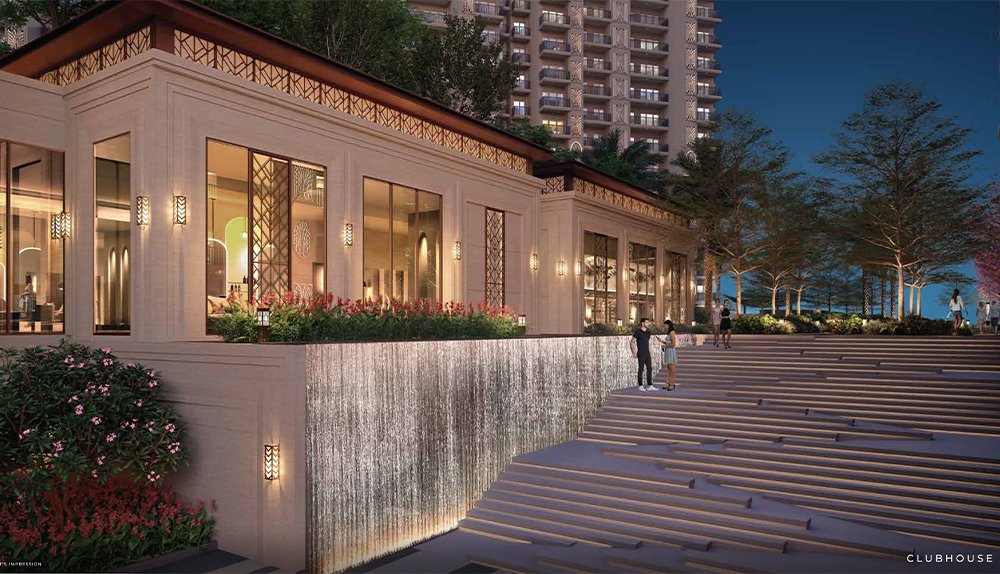
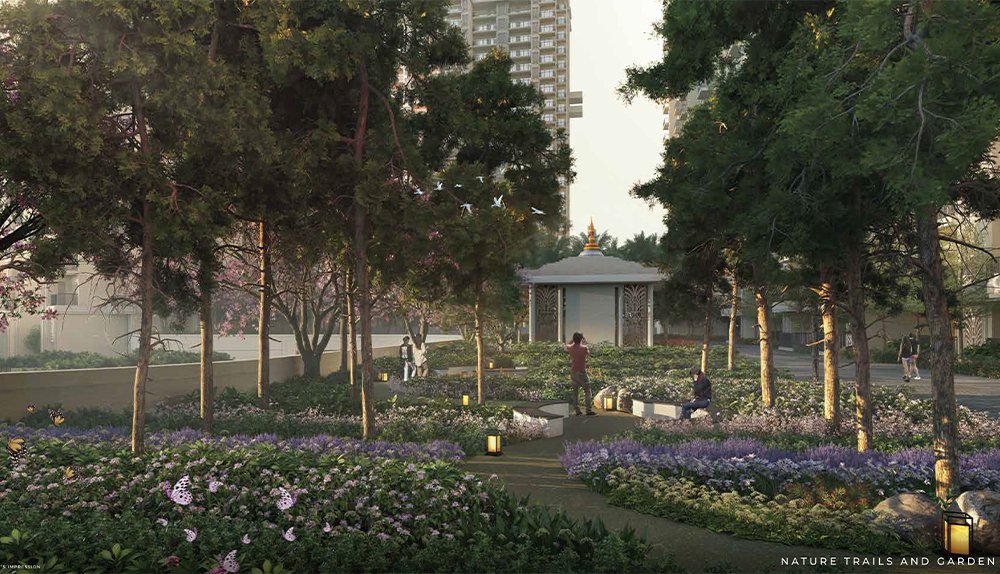
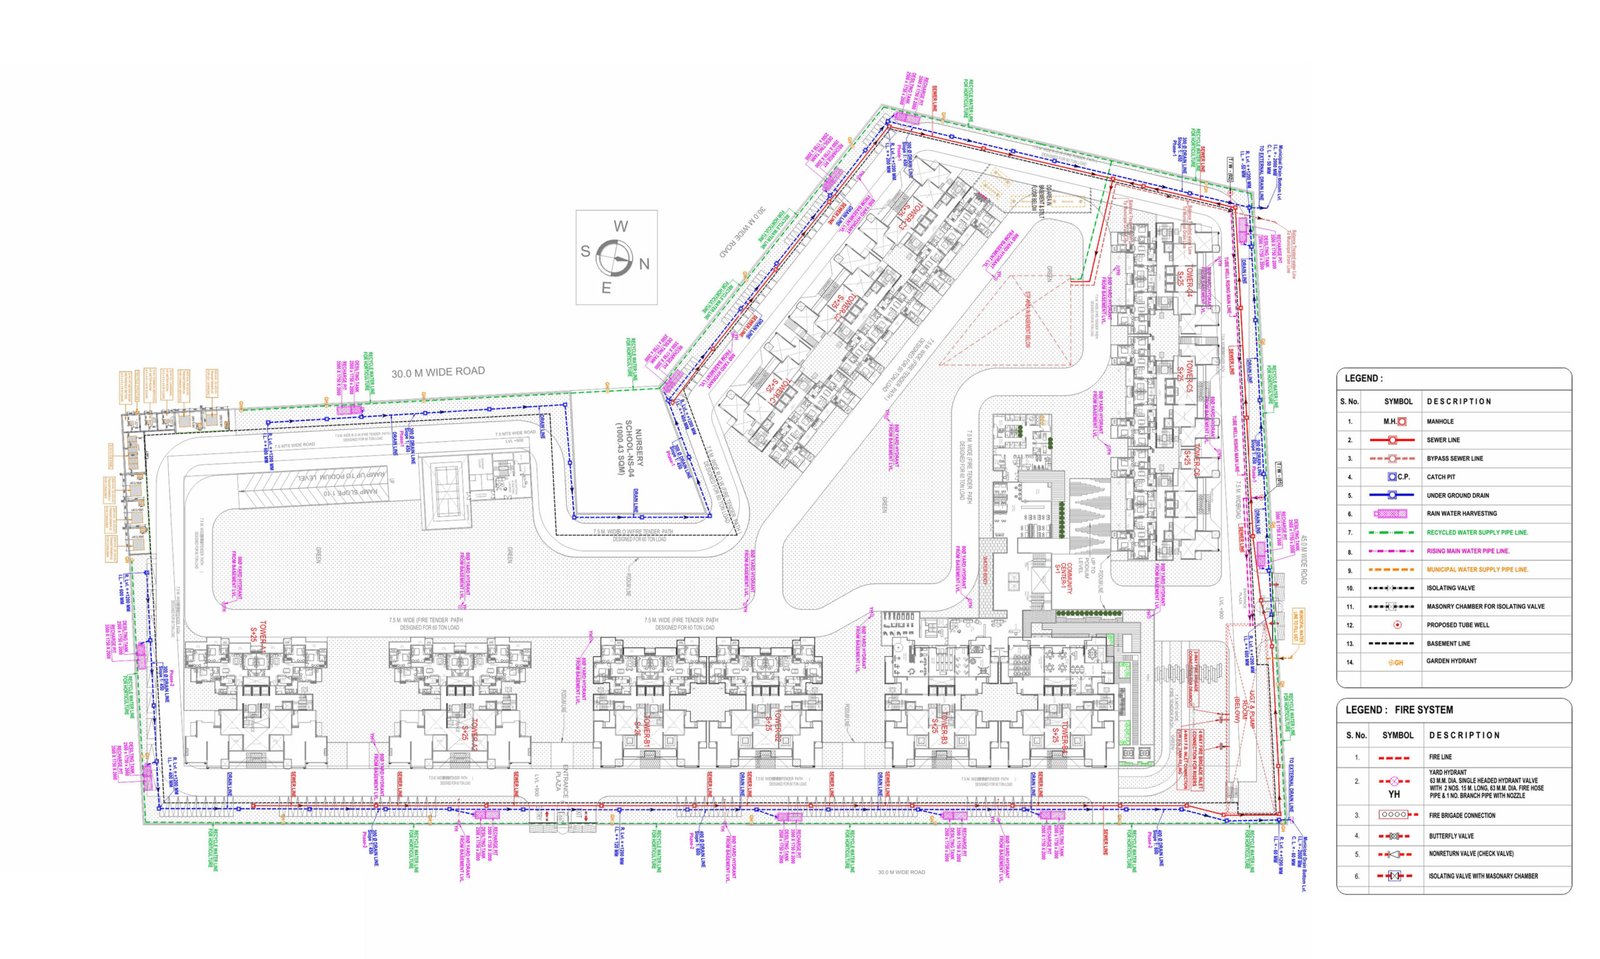
Twelve towers around central greens
Tap the plan to enlarge.
Attention to detail defines luxury
Living and dining
- Vitrified tile flooring
- Putty / oil-bound distemper on walls and ceiling
- Wood-framed flush / skin doors inside
- UPVC frames with clear toughened glass on external doors
Master bedroom
- Vitrified tile flooring
- Putty / oil-bound distemper on walls and ceiling
- UPVC frames with clear toughened glass on external doors
- Wood-framed flush / skin doors inside
Bathrooms
- Anti-skid tile flooring
- Gypsum tile grid false ceiling
- Wall tiles up to 7 feet
- Standard bath fittings with hot and cold water arrangement
- UPVC external and wood-framed flush / skin internal doors
Kitchen
- Vitrified tile flooring
- Gypsum grid tile false ceiling
- Dado 2 feet above counter, putty / oil-bound distemper walls
- Granite counter slab with SS sink
- UPVC external and wood-framed internal doors
Balconies
- Anti-skid tile flooring
- External weatherproof paint
- MS railing
- UPVC frames with clear toughened glass doors
40:60 payment plan
10% at booking, 30% within 90 days and 60% plus other charges on offer of possession.
10% at the time of booking
Choose a configuration and pay the booking amount.
30% within 90 days
Complete the first 40% within three months of booking.
60% on offer of possession
Balance 60% along with other charges. Possession is planned for December 2028.
Connected to the airport, circuit and universities
- Jewar International Airport (upcoming)~37 min
- Delhi-Noida Direct Flyway (DND)~45 min
- Buddh International Circuit~12 min
- Galgotias University~15 min
- Noida International University~14 min
- Gautam Buddha University~19 min
Close to the upcoming Olympic City and Film City. Travel times are approximate.
Before you enquire
Is the project RERA registered?
Yes. Project RERA number is UPRERAPRJ683816 (launched 04.04.2024). Details are on up-rera.in.
When is possession?
Planned for December 2028, as per the RERA registration.
What does the 40:60 plan mean?
You pay 10% at booking and 30% within 90 days. The remaining 60%, along with other charges, is paid on offer of possession.
Can I visit the site?
Yes. Request a free site visit and our team will arrange it.
Book your free site visit
Get the brochure, current price sheet and a site visit with our official team.
- Project addressP-05 & P-06, TS-02/A, Sector 22D, YEIDA, Yamuna Expressway, Gautam Buddh Nagar, UP - 203135
- Call or WhatsApp+91 81782 30148
- Emailinfo@aceclusivehomes.com
Register your interest
Brochure, pricing and site visit.
I authorize contact via phone, SMS, email or WhatsApp. This overrides DNC/NDNC registration.
RERA Reg. No. UPRERAPRJ683816 | www.up-rera.in. Developer: Ajay Realcon India LLP (Ace Group). Project land is allotted by the Yamuna Expressway Industrial Development Authority (YEIDA). The information, specifications and amenities mentioned are representational and illustrative and do not constitute any legal offering. Images are artist's impressions or stock images, and the completed project may differ. Details are subject to change as per prevailing government norms without prior notice. 1 sq.m. = 10.7639 sq.ft.